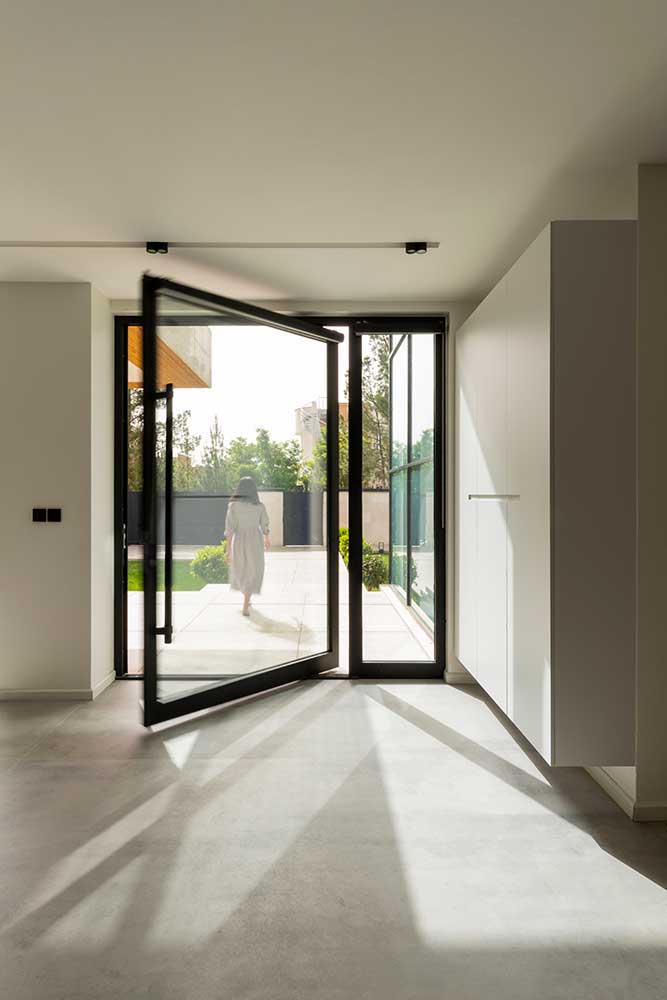
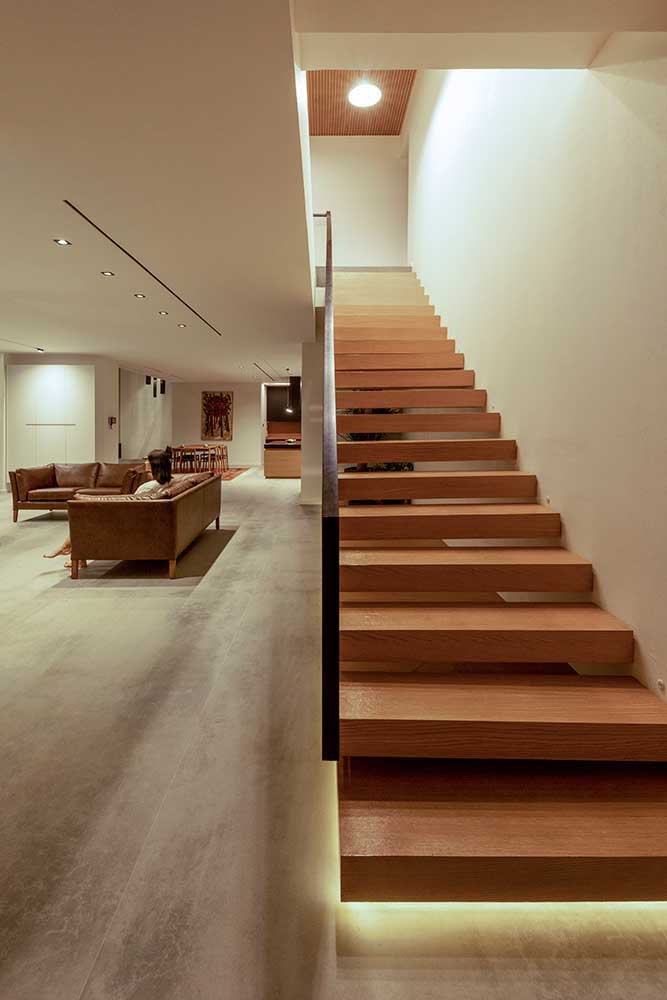
Khaneh Iman was envisioned as a response to a defining chapter in the lives of its young homeowners—a family seeking a home that could nurture the growth of their child while offering a new way of living.
The architectural language of the project is shaped around a dynamic spatial composition, creating an environment filled with natural light, openness, and vitality. Rather than following conventional residential patterns, the design introduces a contemporary living experience where architecture becomes an active part of everyday life.
Much like the family’s child, the concept of the house was born seven years before its completion. Throughout its journey, it evolved gradually, adapting to challenges and maturing into a refined architectural expression. The project was shaped through continuous dialogue, patience, and thoughtful development.
The architect’s vision, combined with the client’s trust and unwavering belief in the design process, transformed the collaboration into a lasting partnership. This mutual confidence ultimately led the client to entrust both the design and execution of the project to the architect.